Bathroom Wall Paneling Ideas: 12 Layouts From Real Hotel & Home Bathrooms
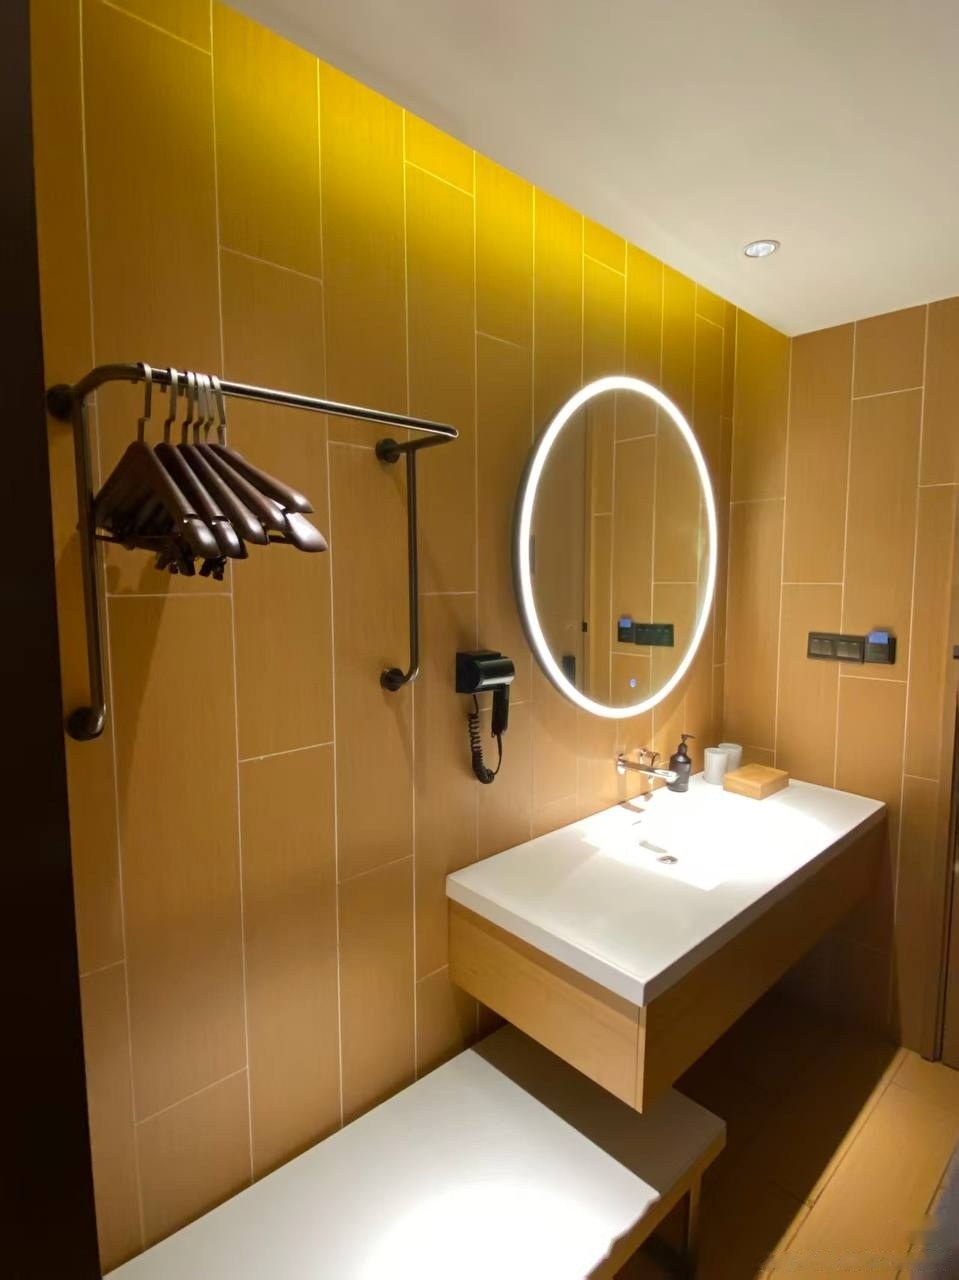
Most lists of bathroom wall paneling ideas are mood boards. Pretty, but they skip the part a buyer actually needs: what sheet size, what groove, which finish, and where it goes wrong. This one is built from photos of finished bathrooms in our own SPC gallery, the walls our distributors and contractors put up for hotel rooms, apartments and public washrooms.
Each idea below comes with the panel spec behind it. If you're an importer deciding what to stock, or a contractor pitching a refit to a hotel owner, that's the bit that saves you a round of samples.
First, What the Panels Can Do
Every layout here uses the same base product: our bathroom wall panels on SPC stone crystal board, waterproof through the full thickness. Two finish families sit on that board. Tile-effect panels have the tile pattern CNC-cut into the face. Marble-effect panels are smooth full sheets in marble, stone, cement, terrazzo and wood looks, in high gloss or matt.
| Spec | Options |
|---|---|
| Widths | 600 mm and 1,220 mm |
| Lengths | 600 and 1,200 mm (600 mm wide only); 2,440, 2,600, 2,800, 3,000 mm |
| Thickness | 3, 4, 5, 6 or 7 mm |
| Groove layouts | Grid, herringbone, chevron, hexagon, mosaic, or no groove |
| Grid module options | 300 × 600, 150 × 400, 200 × 800, 100 × 300 mm |
Keep that table in mind. Almost every design decision below comes back to one of those five rows.
1. Classic White Grid, Stacked Vertically
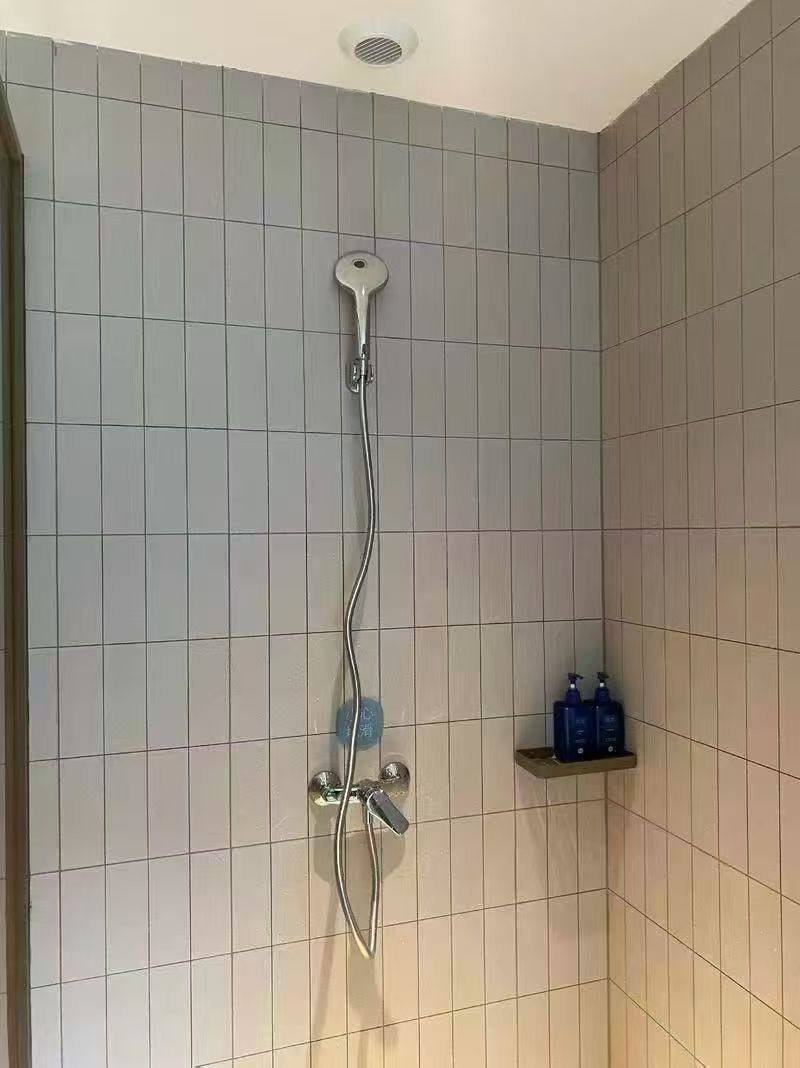
The safe one, and it sells for a reason. White rectangles stacked in straight vertical columns, no offset. In the shower above it reads exactly like glazed ceramic, minus the grout that turns grey after a year of hotel housekeeping.
Spec it as: grid groove, a narrow module such as 100 × 300 mm, long side vertical. White is the colour every distributor should hold in stock, because it goes into rentals, budget hotels and renovations where nobody wants to argue about taste.
2. Bottle Green, Whole Room
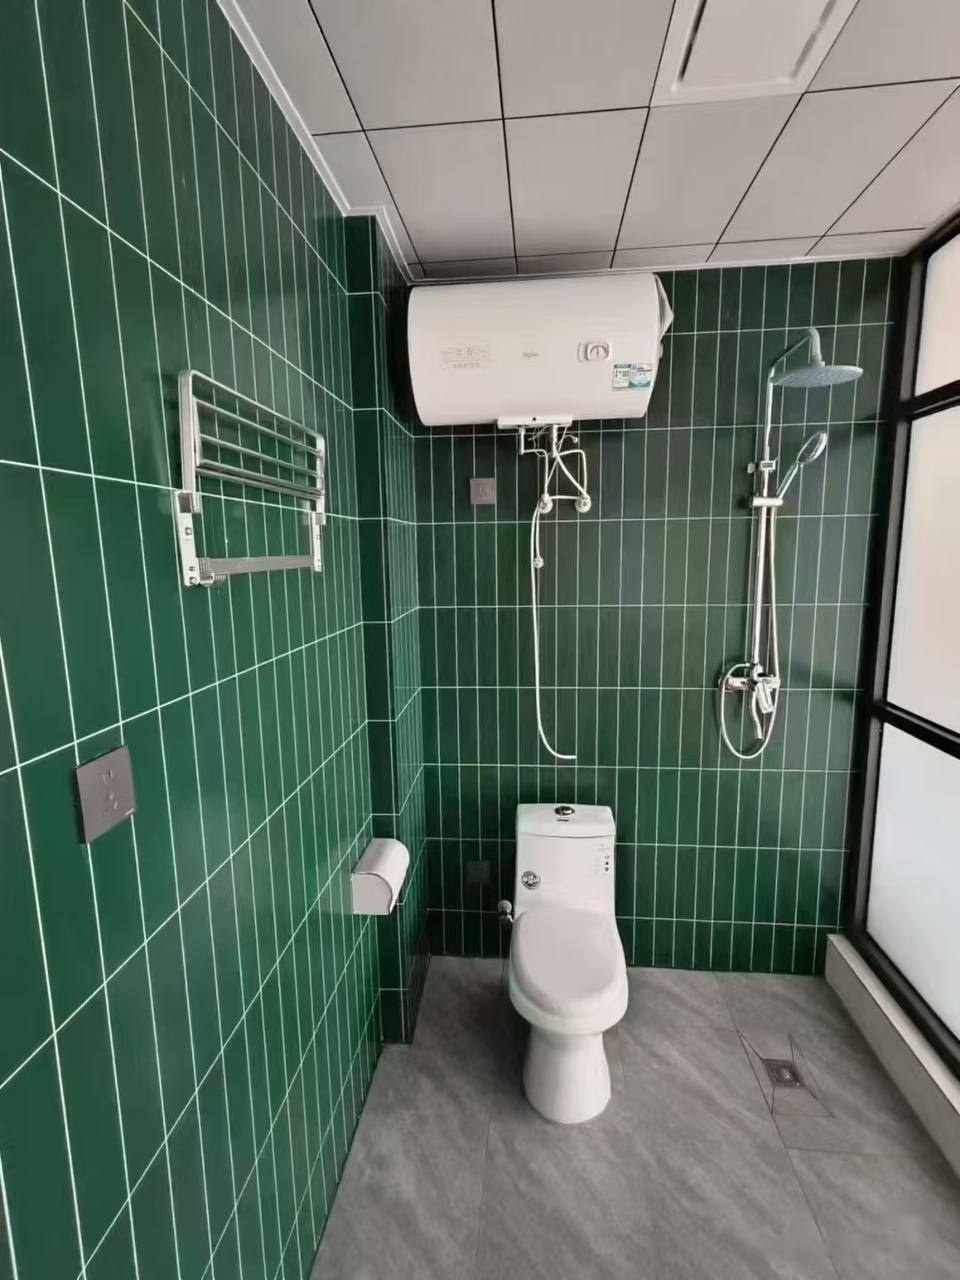
Dark green on every wall sounds risky until you see it in a small room. It hides the edges, so the space stops looking like a box. We see this one a lot in compact city apartments and boutique hotels.
Spec it as: the same vertical grid, carried all the way round. Plan the corners before ordering: the installation references for this board show internal cuts and site-folded external corners, and with a strong colour every corner is on show.
3. One Saturated Shower Wall
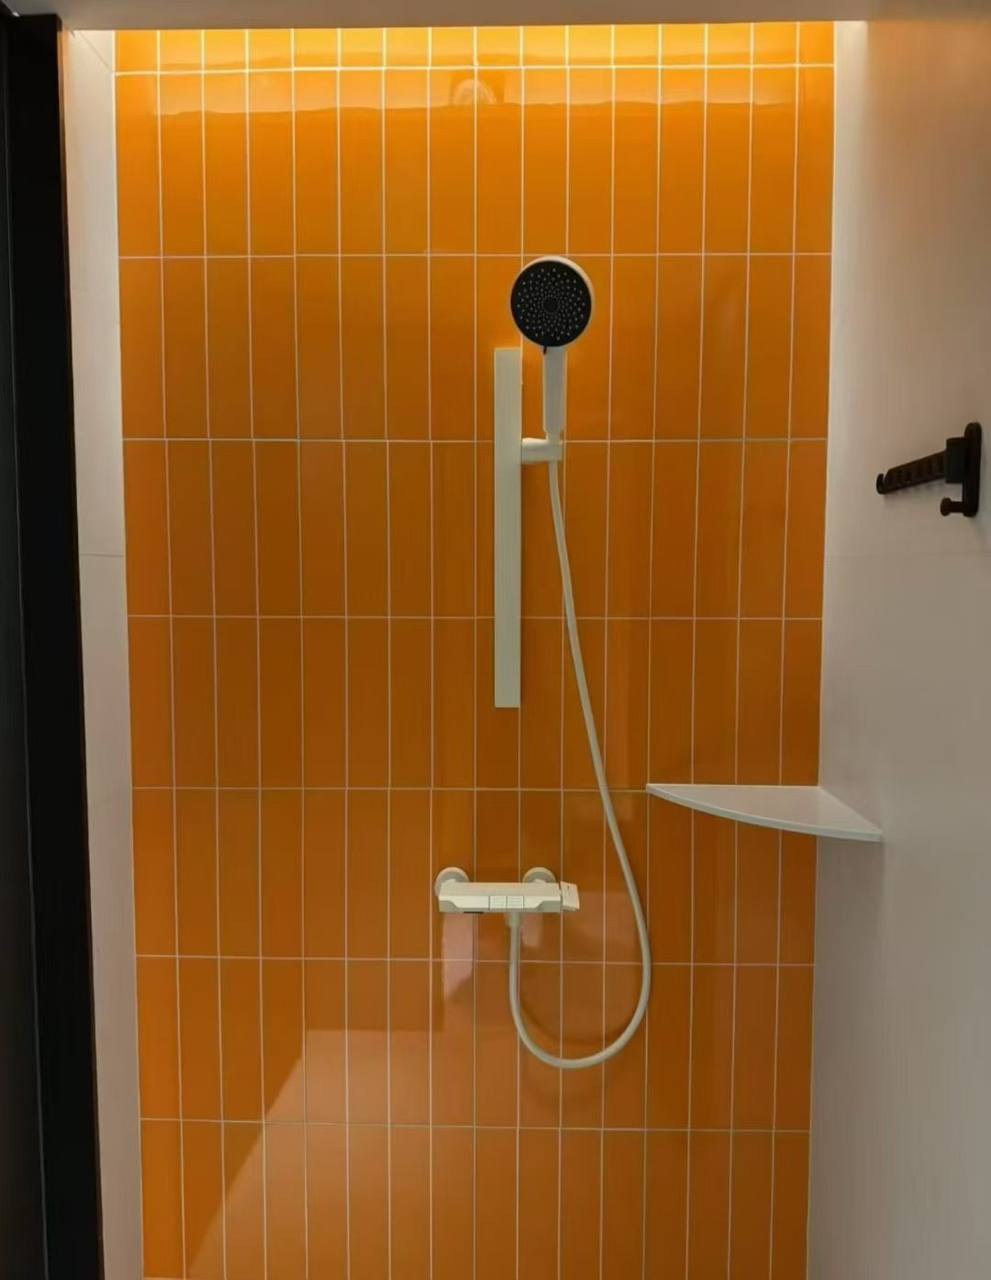
Not every client wants a green room. One wall in orange, yellow or cobalt, the rest kept neutral, gives a photo-ready shower for far less commitment. For a hotel, that matters: the colour can be swapped on one wall during a later refresh instead of stripping the whole bathroom.
Spec it as: a 1,220 mm sheet if the shower wall is narrow enough to take it in one piece. Fewer joints in the wettest zone is never a bad thing.
4. Cobalt Blue With Narrow Tiles
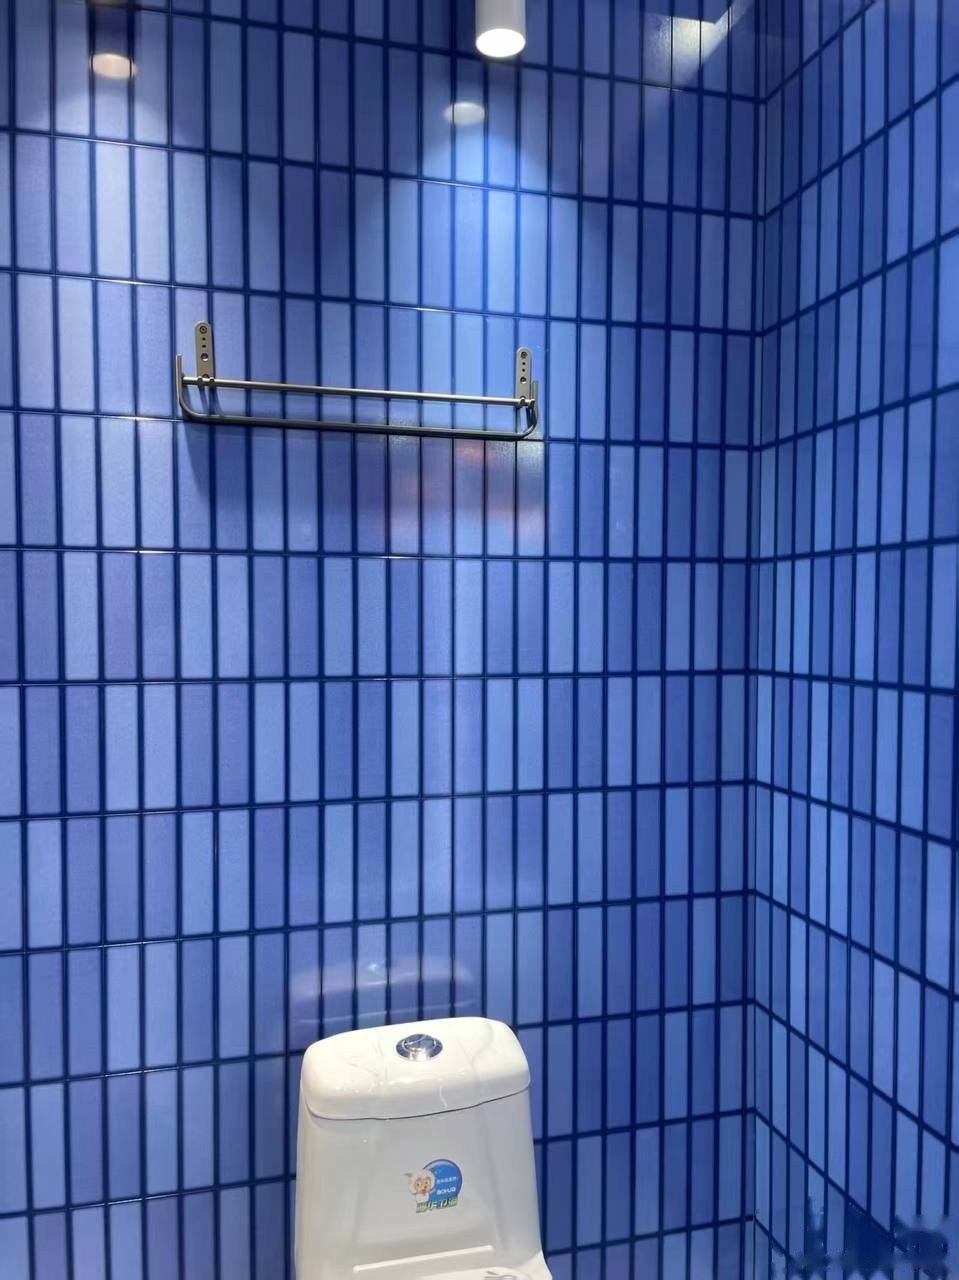
Narrow, tall modules in deep blue look more like handmade zellige than standard ceramic. The thin groove lines catch light, so the wall has texture even though the face is flat. It's a strong choice for a guest WC or a bar washroom where people spend two minutes and should remember it.
5. Herringbone Behind the Bath

Herringbone with real tiles is slow, fussy work: every piece cut on an angle, every line checked. On a CNC-grooved sheet the pattern is already there. That's the whole sales pitch for contractors who've laid it by hand before.
Spec it as: a herringbone groove on one feature wall, usually behind the bath or the vanity. A thicker board takes deeper grooves, so if the pattern needs to read from across the room, go up in thickness.
6. Hexagon Without Hundreds of Pieces
Hexagon tiles are the ones installers groan about. Small pieces, lots of edge cuts, and grout everywhere. On a grooved panel the hexagons are cut into the full sheet, so the wall goes up in a handful of pieces. Pair it with a plain matching colour on the other walls, otherwise the room gets busy fast. Chevron works the same way if the client wants something sharper.
7. Warm Wood Tones for Hotel Rooms
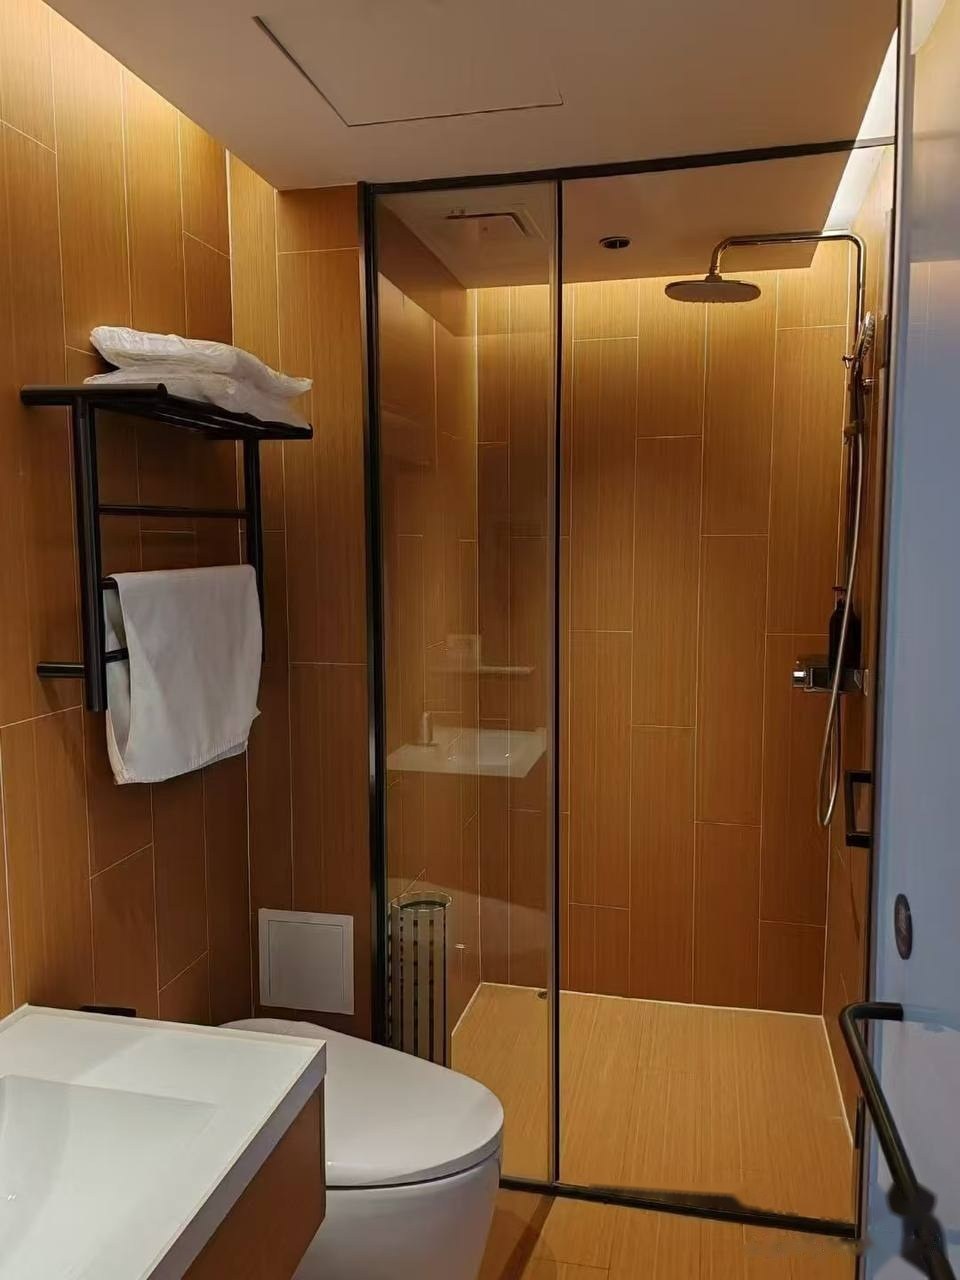
Look back at the photo at the top of this article and at this one. Ochre and wood tones, a lit mirror, black fittings. This palette shows up again and again in mid-range hotel bathrooms because it feels warm under artificial light and doesn't show water marks the way dark gloss does.
For hotel refits the bigger win is time. Panels go up as full sheets with no grouting, which shortens how long each room is off sale. We worked through the numbers in our piece on hotel renovation downtime.
8. Terrazzo, Floor to Ceiling
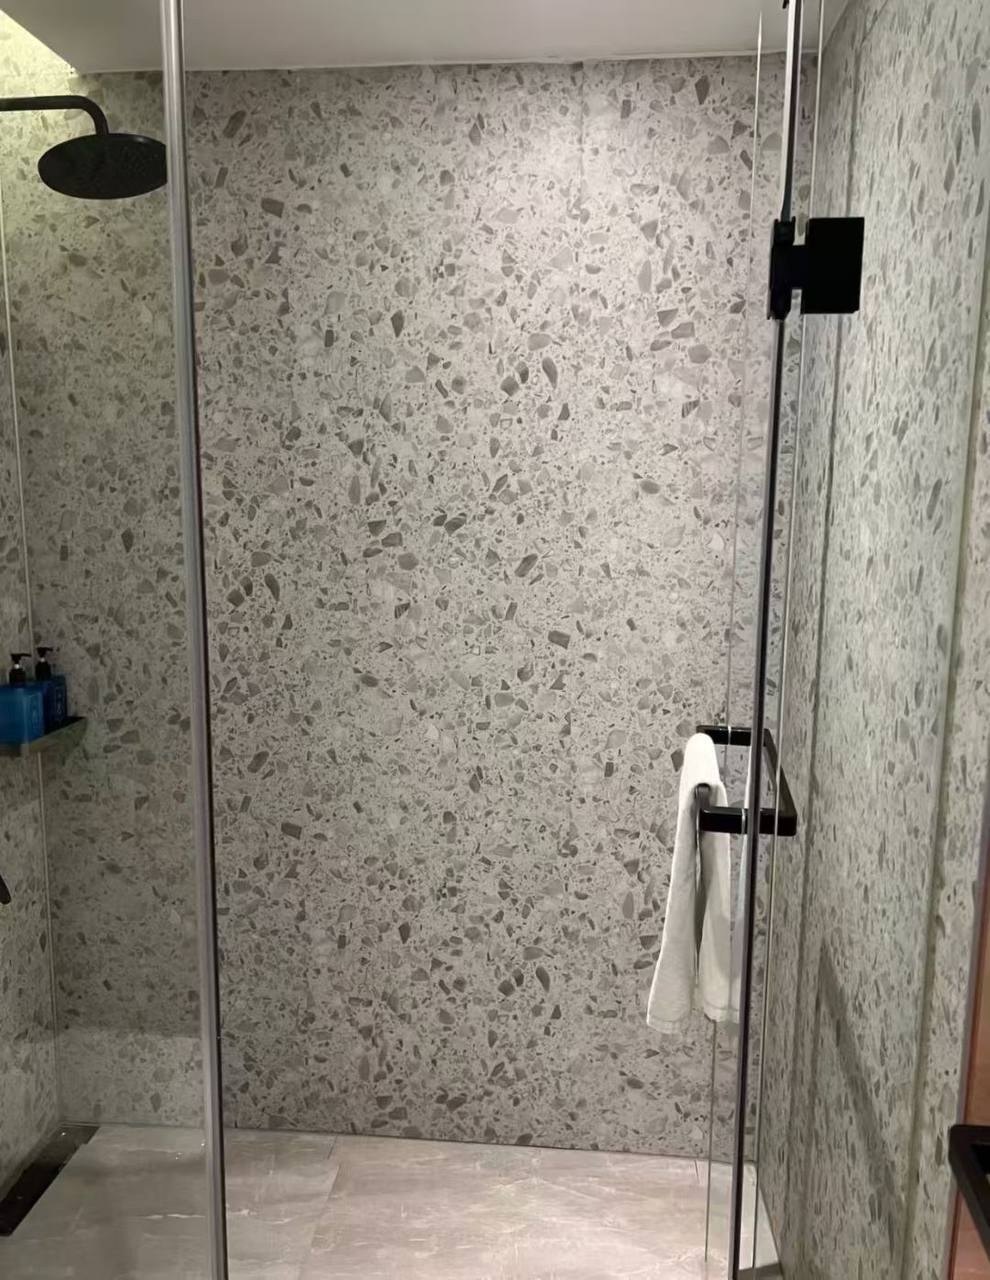
Terrazzo is forgiving. The speckle hides water spots and soap marks, which makes it a quiet favourite with property managers. Full-height terrazzo in a walk-in shower also looks more expensive than it is.
Spec it as: marble-effect family, terrazzo finish, 1,220 mm wide, length matched to ceiling height (2,440 up to 3,000 mm). Ordering the length closest to the ceiling cuts offcuts and avoids a horizontal joint.
9. Big-Vein Marble as the Statement
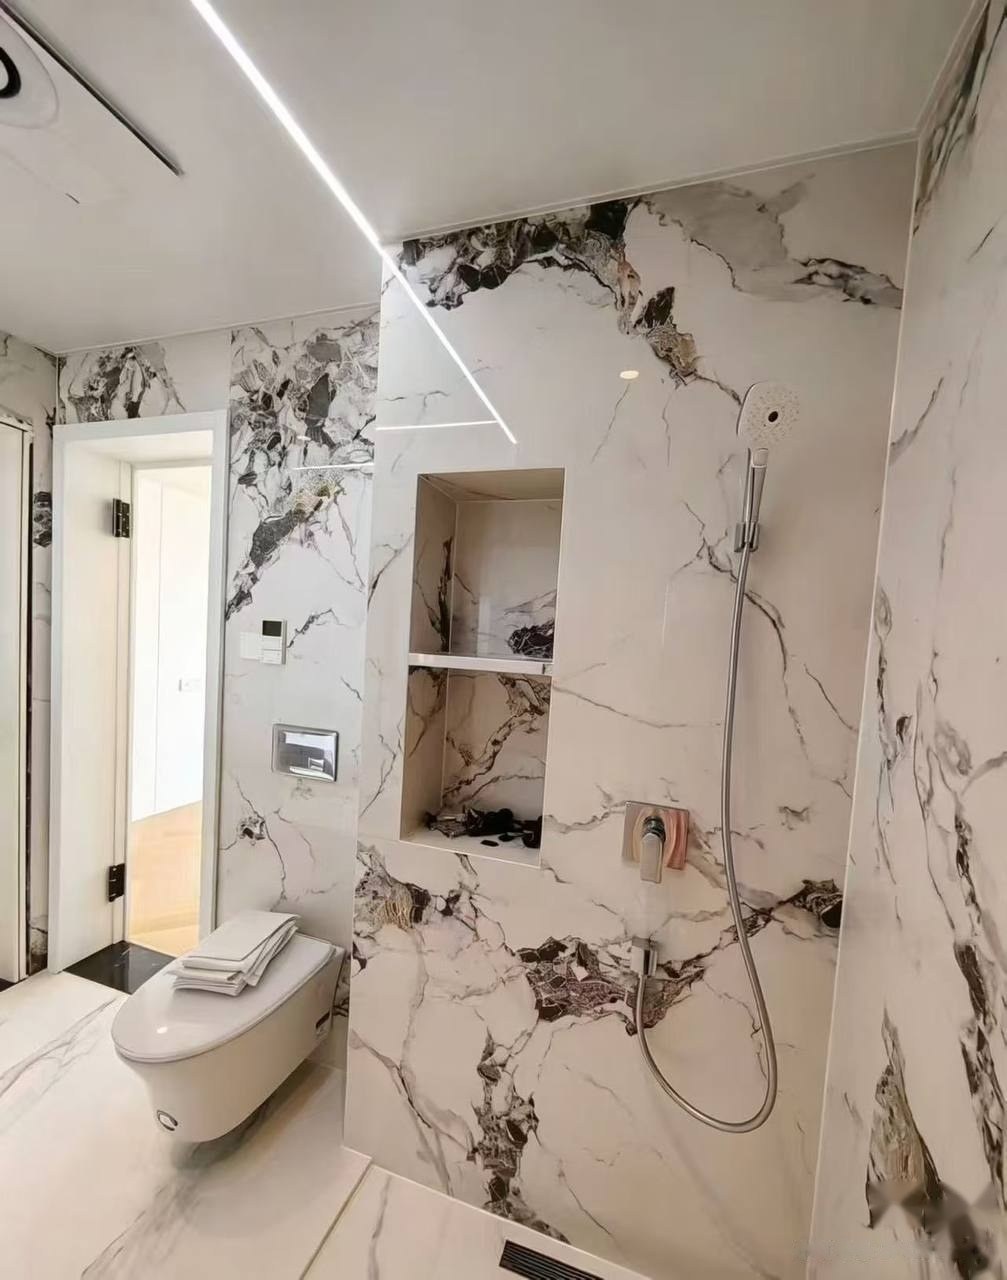
Large-format marble with bold veining is where panels make the clearest case against stone slabs. A full 1,220 × 2,440 mm sheet carries the vein across the wall without the joint pattern you'd get from tiles. It suits a master bathroom, a show apartment, a hotel suite.
A note on finish: gloss looks richer in photos, matt hides fingerprints and splash marks. For family homes and rental units we'd lean matt.
10. Quiet Marble for Public Washrooms
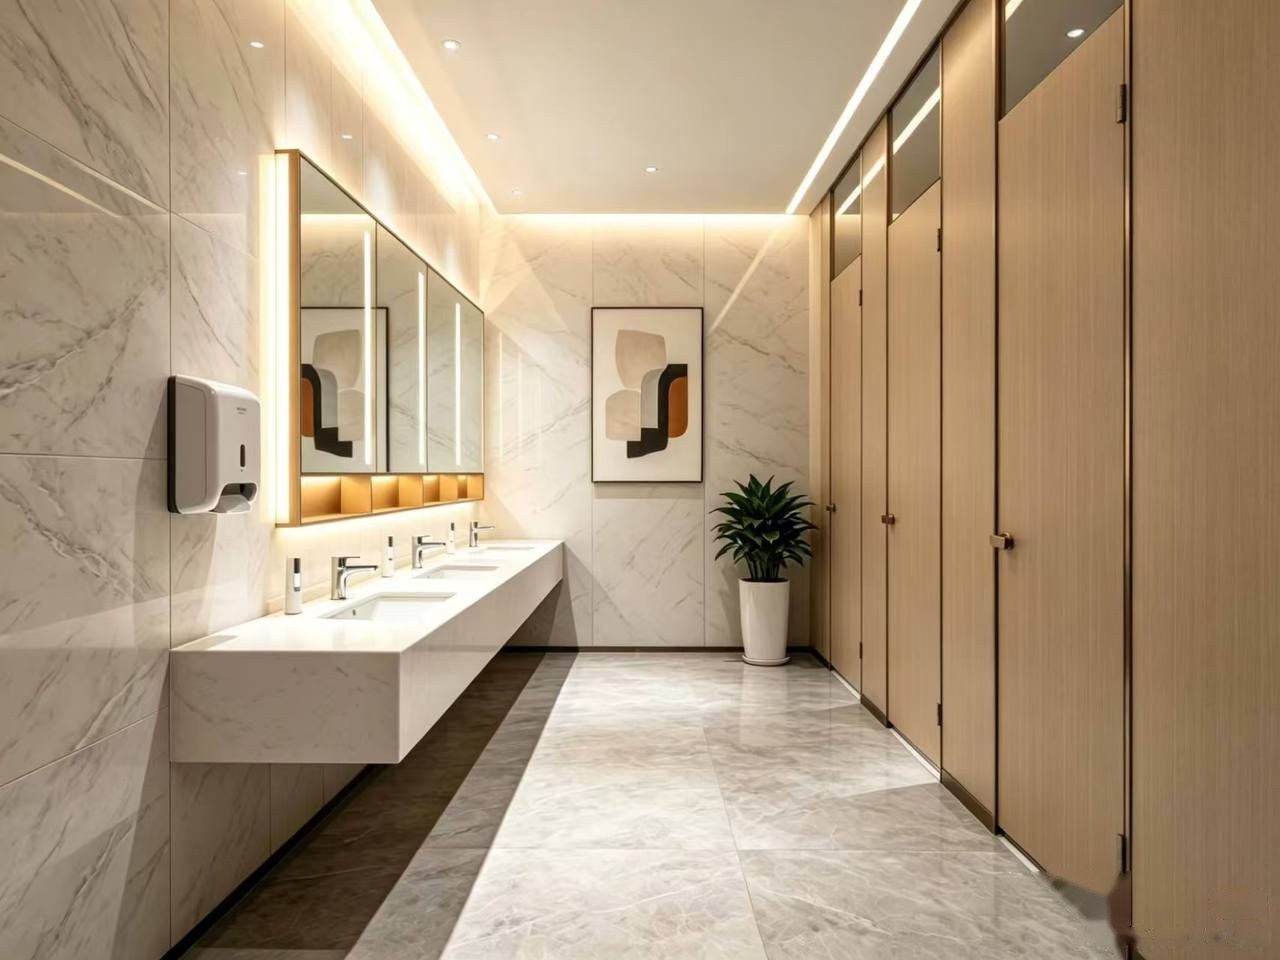
Offices, malls and restaurants want their washrooms clean-looking and easy to wipe. A soft white or light grey marble on the basin wall, plain cubicle partitions, good lighting. Nothing clever. The point is a wall the cleaning crew can wipe down every shift without grout lines collecting dirt.
11. Half-Height Panels in the Dry Zone
Half wall paneling in a bathroom works best away from the shower: behind the toilet, along a long vanity wall, in a powder room. A 600 mm wide sheet cut at 1,200 mm long gives a clean wainscot line, with a top trim and paint above. Inside the shower itself, don't stop halfway. Run the panels to the ceiling so there's no exposed edge in the spray zone.
12. Mix Both Families in One Room
The layout we'd push hardest is also the simplest: tile-effect grid inside the shower, smooth marble or stone on the vanity wall. The shower gets the "tiled" look clients expect; the dry wall gets a calmer large-format surface. Because both families are made on the same board, the thicknesses match at the corner where they meet, and both can go into a single container.
Small Bathroom Wall Panel Ideas, in Short
- Pale colours and vertical grooves make a low room feel taller.
- Use the widest sheet that fits, so there are fewer joints.
- One feature wall, not four. Put it where the eye lands from the door.
- In a tiny en-suite, avoid hexagon or mosaic on every wall.
- Thin boards suit overlay renovation; tell us the wall condition so we can suggest a thickness.
For Distributors: What to Stock First
You don't need all 89 finishes in the warehouse. Four or five SKUs cover most enquiries: a white grid, a light grey grid or terrazzo, one wood tone, one white marble, and then one bold colour once you see what your market likes. For the rest, a set of samples is an easy way to show contractors the full range without stocking it.
If your buyers still compare everything to ceramic, our breakdown of shower wall panels vs tiles covers the arguments they'll raise.
Pick a Layout, Get the Panels Specified
Send us the wall sizes, the layout you like from this list and your destination port. We'll recommend width, length and thickness and send samples of the finishes you shortlist.
Request Samples & a Quote →Frequently Asked Questions
What is the best wall panel layout for a small bathroom?
Light colours, vertical lines and as few joints as possible. A white or pale grey tile-look grid with the long side running floor to ceiling makes a low room feel taller, and a 1,220 mm wide sheet covers most short walls in one piece. Keep the strong colour or pattern to the shower wall only.
Can bathroom wall panels be used on a half-height wall?
Yes. A 600 mm wide sheet at 1,200 mm long is a common size for a half-height wall in a dry part of the bathroom, finished with a trim on top and paint above. Inside the shower, run the panels full height.
Can tile-effect and marble-effect panels be used in the same bathroom?
Yes, and many projects do it: a tile-look grid in the shower and a smooth marble or stone sheet on the vanity wall. Both finish families are made on the same SPC board, so the thickness matches and both can be ordered in one container.
Which bathroom panel finishes should a distributor stock first?
Start with a white or light grey tile-look grid, one warm wood tone, one terrazzo and one white marble. Those four cover most hotel and home briefs. Add a saturated colour such as bottle green once you know which way your local market leans.